




BEDS4
BATHS3 full 1 partial
SQUARE FEET2,304
MLS#MDQA2018006
STATUSACTIVE
PROPERTY TYPERental - Townhouse
SUBDIVISIONELLENDALE
SCHOOLQUEEN ANNES COUNTY PUBLIC SCHOOLS
Property Description
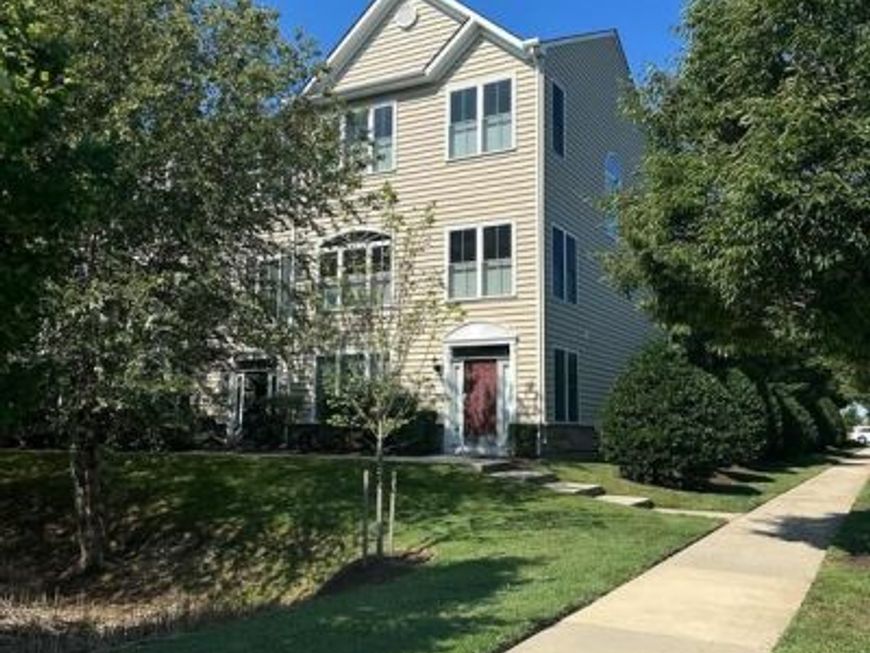
Luxury rentals rarely become available. This stunning end unit townhome offering 4 bedrooms, 3.5 bathrooms, and an impressive list of high end upgrades is available in sought after Ellendale Community. Filled with natural light, the open floor plan features hardwood floors, custom plantation shutters, elegant trim, and a built-in Bose surround sound system. The gourmet kitchen is equipped with stainless steel appliances, 42" soft close maple cabinetry, under cabinet & pendant lighting, and backsplash. Escape to the spacious primary suite with a tray ceiling and spa bath or unwind on the composite deck overlooking spectacular sunset views. Remodeled bathrooms, LED lighting throughout, central vacuum and an oversized 2 car garage with custom storage. Located just minutes from the Bay Bridge, you will also enjoy resort style community amenities including a pool, clubhouse, fishing pier, boat storage, and walking trails.
Property Features
Property Type: Rental - Townhouse
Cooling: Central A/C, Ceiling Fan(s)
Fireplaces: 1
Fuel Type: Electric
Garage: 2 car attached
Heating: Heat Pump(s)
Home Style: Traditional
Lot Size: 0.10 Acres
Roof Type: Shingle
Stories: 2.0
Year Built: 2009
Feature Descriptions
Additional Structures: Above Grade, Below Grade
Appliances: Dishwasher, Disposal, Dryer, Exhaust Fan, Central Vacuum, Cooktop, Icemaker, Microwave, Oven - Double, Oven - Self Cleaning, Refrigerator, Washer
Building Name: ELLENDALE
Community Amenities: Jog/Walk Path, Pier/Dock, Pool - Outdoor, Club House
Condo/Coop Fee: $80.00/Monthly
Exterior: Stone, Vinyl Siding
Fireplace: Gas/Propane, Mantel(s)
Flooring: Hardwood, Ceramic Tile
HOA Fee: $95.00/Monthly
Interior: Attic, Kitchen - Gourmet, Kitchen - Island, Family Room Off Kitchen, Combination Kitchen/Dining, Primary Bath(s), Crown Moldings, Upgraded Countertops, Window Treatments, Wood Floors, Recessed Lighting, Floor Plan - Open
Lot Dimensions: 0.10 Acre(S)
Parking Features: Driveway, Attached Garage, Concrete Driveway
Rooms: Primary Bedroom, Bedroom 2,Bedroom 3,Bedroom 4,Kitchen, Family Room, Laundry, Bathroom 3
Sewer: Public Sewer
SQFT Above Finished: 2304
SQFT Total Finished: 2304
Structure Type: End of Row/Townhouse
Total Garage/Parking Spaces: 2
Water: Public
Windows: Screens
Room Sizes
Bedroom 2: 11 x 12 Level - Upper 1
Primary Bedroom: 14 x 16 Level - Upper 1
Bedroom 4: 10 x 12 Level - Lower 1
Family Room: 15 x 24 Level - Main
Kitchen: 15 x 24 Level - Main
Bedroom 3: 11 x 12 Level - Upper 1
Local Schools
High School: KENT ISLAND
Middle School: MATAPEAKE
Elementary School: KENT ISLAND
School District: QUEEN ANNES COUNTY PUBLIC SCHOOLS
Listed By / Shown By
Listed By
Agency Name: RE/MAX Executive
Agency Phone: 4432741900
Shown By
Agent Name: Rae Wheelan
Agent Phone: (484) 769-2458
Agency Title: Berkshire Hathaway HomeServices Homesale Realty

 First American


 Corporate Office - 215 S Centerville Rd. Lancaster, PA 17603
118 Amanda Frances Lane | MLS# MDQA2018006
This property located at 118 Amanda Frances Lane, Stevensville, MD 21666 is currently listed for rent with an asking price of $3,500 / Monthly. Amanda Frances Lane is located within the QUEEN ANNES COUNTY PUBLIC SCHOOLS school district. Search Stevensville real estate on www.raewheelan.net today.